Save
Ask
Tour
Hide
Share
$875,000
36 Days On Site

3 Wellfield Rd
Sandwich, MA 02644

For Sale|Single Family Residence|Active
6
Beds
3
Total Baths
3
Full Baths
2,936
SqFt
$298
/SqFt
1985
Built
County:
Barnstable
Upcoming Open Houses
Sat, Oct 17, 1:00 PM - 2:30 PM
3 Wellfield Rd3 Wellfield Rd3 Wellfield Rd3 Wellfield Rd
Save
Ask
Tour
Hide
Share

Mortgage Calculator

Monthly Payment (Est.)

Enter an interest rate to see your estimated monthly payment.
Calculator powered by Showcase IDX, a Constellation1 Company. Copyright ©2026 Information is deemed reliable but not guaranteed.

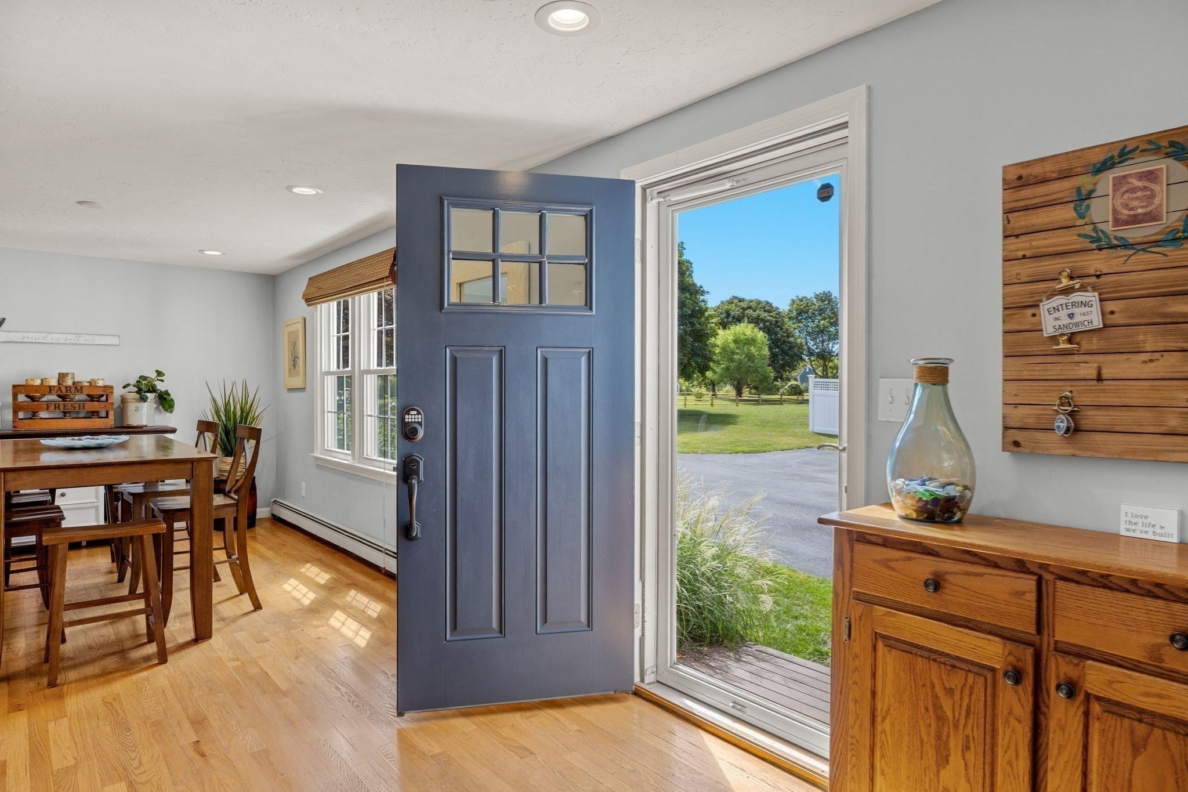
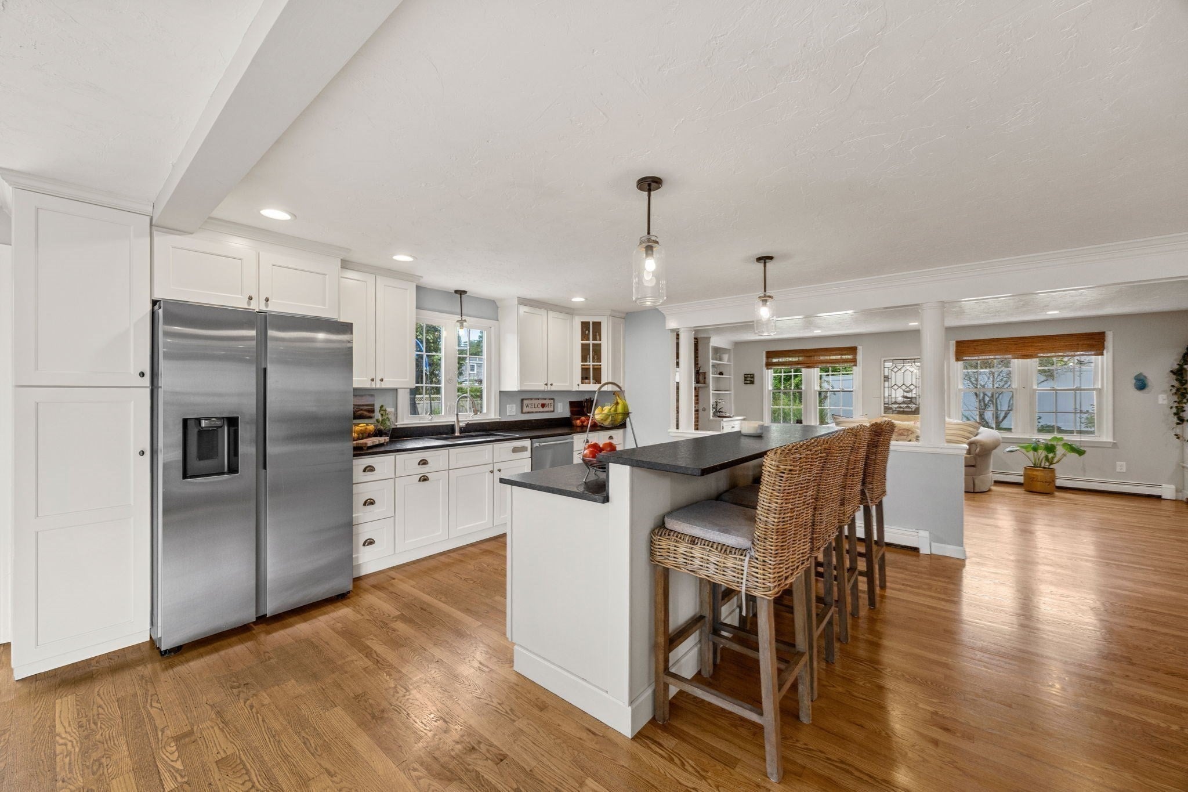
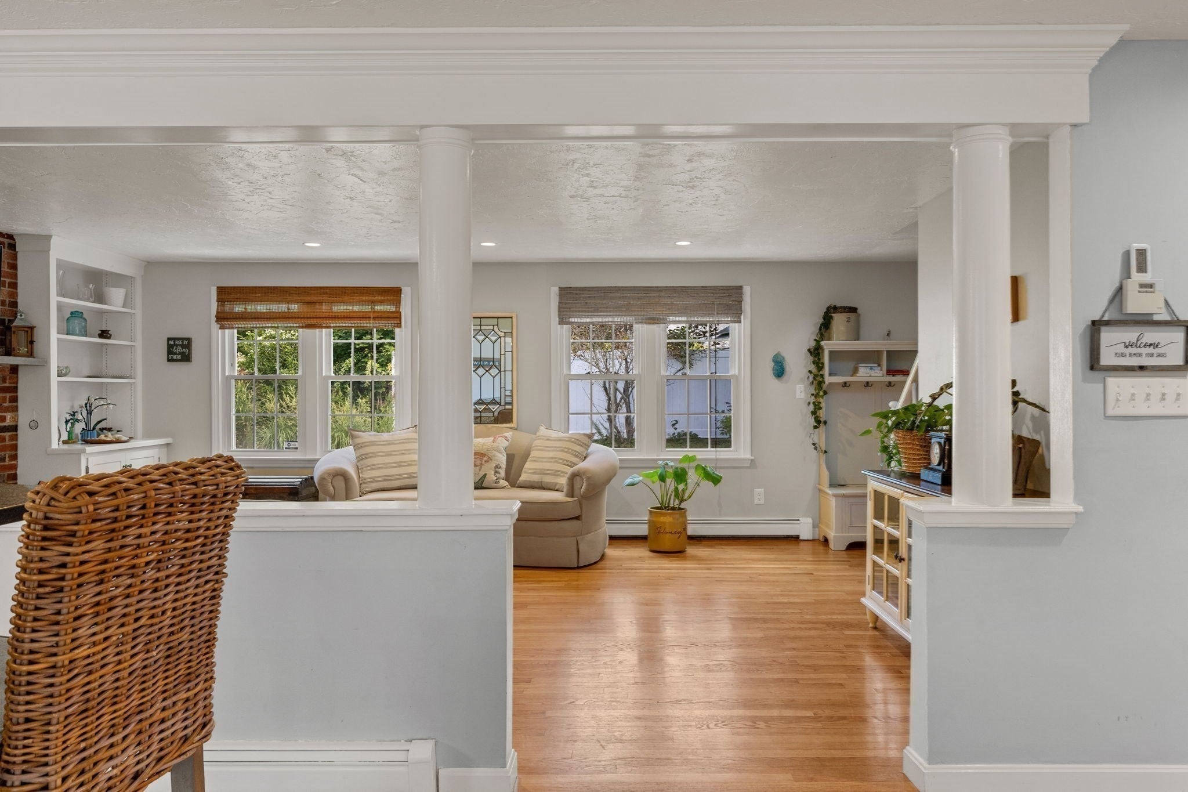
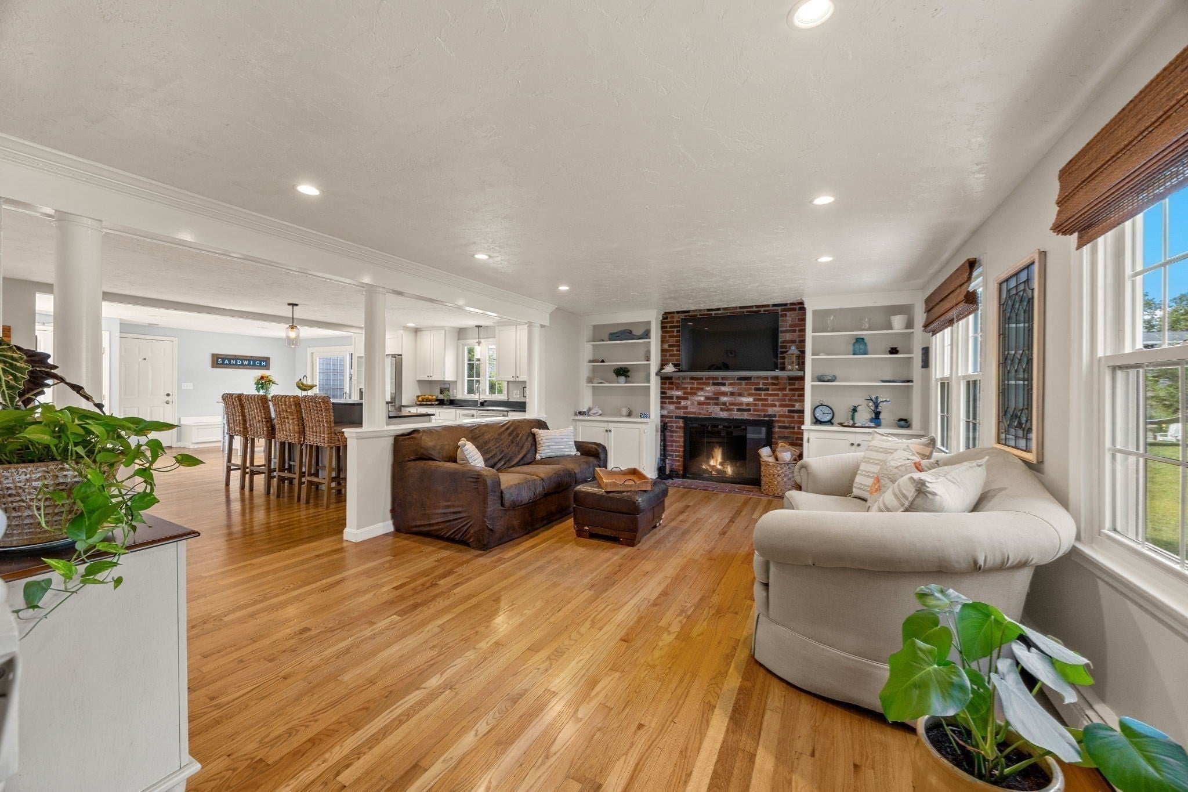
Seller is offering a 2% concession for Rate buy down! Welcome to 3 Wellfield Road in Forestdale a beautifully maintained three-bedroom, three-full-bath Cape-style home with an attached two-car garage, set on a manicured landscaped lot in a sought-after Sandwich neighborhood. Designed for comfortable Cape Cod living, the bright and airy open-concept floor plan offers generously sized rooms for gathering, working, and relaxing. Flexible living options include a primary en suite on either the first or second floor, plus a dedicated office and bonus room. Enjoy a wood-burning fireplace, newly installed skylights, a roof updated two years ago. The wonderfully private backyard is an outdoor retreat featuring maintenance-free decking, a Jacuzzi hot tub, and an outdoor shower. With exceptional curb appeal, versatile living space, and desirable indoor-outdoor amenities, this home is truly a must-see!

Save
Ask
Tour
Hide
Share
Listing Snapshot
Price 
$875,000
Days On Site 
36 Days
Bedrooms 
6
Inside Area (SqFt) 
2,936 sqft
Total Baths 
3
Full Baths 
3
Partial Baths 
N/A
Lot Size 
0.45 Acres
Year Built 
1985
MLS® Number 
73574871
Status 
Active
Property Tax 
$7,809
HOA/Condo/Coop Fees 
N/A
Sq Ft Source 
Public Records
Friends & Family
Recent Activity
2 days agoListing updated with changes from the MLS®
3 weeks agoPrice changed to $875,000
3 weeks agoStatus changed to Active
a month agoListing first seen on site
General Features
Acres 
0.45
Attached Garage 
Yes
Energy Features 
Solar
Foundation 
Concrete Perimeter
Garage 
Yes
Garage Spaces 
2
Parking 
PavedAttachedGarage Door OpenerGarage Faces SideOff StreetGarage
Parking Spaces 
6
Property Sub Type 
Single Family Residence
Sewer 
Private Sewer
SqFt Above 
2936
SqFt Total 
2936
Style 
Cape
Water Source 
Public
Zoning 
R-2
Interior Features
Appliances 
Gas Water HeaterRangeDishwasherMicrowaveRefrigeratorWasherDryer
Basement 
Full
Cooling 
Window Unit(s)
Electric 
200+ Amp Service
Fireplace 
Yes
Fireplace Features 
Living Room
Fireplaces 
1
Flooring 
TileCarpetHardwood
Heating 
Natural GasBaseboard
Interior 
Master DownstairsOpen FloorplanRecessed Lighting
Laundry Features 
Electric Dryer HookupWasher Hookup
Main Level Bedrooms 
1
Spa 
Yes
Window Features 
Insulated Windows
Bathroom 1 
Level - Main
Bathroom 2 
Level - Main
Bathroom 3 
Level - Second
Bedroom 2 
Level - Second
Bedroom 3 
Level - Second
Dining Room 
Level - Main
Kitchen 
Level - Main
Living Room 
Level - Main
Master Bedroom 
Level - Main
Office 
Level - Main
Save
Ask
Tour
Hide
Share
Exterior Features
Construction Details 
Frame
Exterior 
Rain GuttersStorageOutdoor Shower
Fencing 
Fenced
Lot Features 
ClearedLevel
Other Structures 
Storage
Patio And Porch 
Deck
Roof 
Shingle
Spa 
Yes
Spa Features 
Private
Windows/Doors 
Insulated Windows
Community Features
Roads 
Paved
Listing courtesy of Laurie-Ann Webster of Today Real Estate, Inc.


The property listing data and information, or the Images, set forth herein were provided to MLS Property Information Network, Inc. from third party sources, including sellers, lessors, landlords, and public records, and were compiled by MLS Property Information Network, Inc. The property listing data and information, and the Images, are for the personal, non-commercial use of consumers having a good faith interest in purchasing, leasing or renting listed properties of the type displayed to them and may not be used for any purpose other than to identify prospective properties which such consumers may have a good faith interest in purchasing, leasing or renting. MLS Property Information Network, Inc. and its subscribers disclaim any and all representations and warranties as to the accuracy of the property listing data and information, or as to the accuracy of any of the Images, set forth herein.

Last checked 2026-10-16 10:22 PM UTC

Neighborhood & Commute
Source: Walkscore
Save
Ask
Tour
Hide
Share